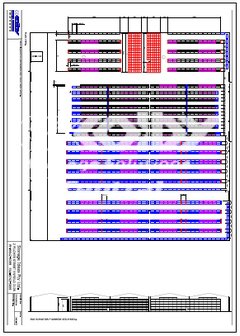
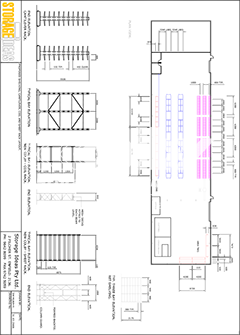
Colby Central offers the best in design drawings and layouts by using the latest AutoCAD Software to produce accurate drawings of racking and storage equipment systems.
AutoCAD drawings help visualise both existing and/or proposed storage equipment layouts within customer’s premises.
By utilizing our advanced in-house AutoCAD facilities, we can create racking layouts and recommendations that best suit customer applications and needs.
Click to view the pdf
Click to view the pdf
Need more information?
We can call you and help with your problem, just leave us your phone number.
Whether you’re after high-quality warehouse shelving, or the best pallet racking the industry has to offer, Colby Central has the smarter, safer, and stronger storage solution.